




801 N Main St Houses
Monthly Rent: $800/bedroom- Bedrooms 4
- Bathrooms 3
- Layout 1
Unit Details
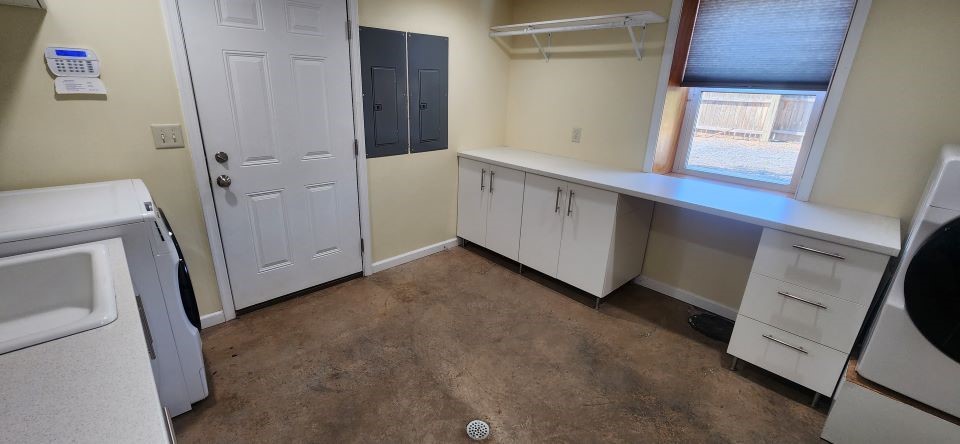
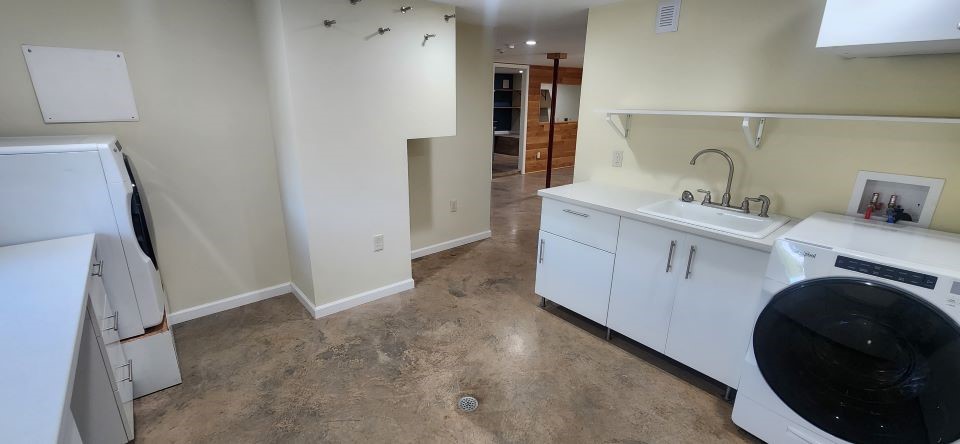
- Washer/Dryer In Unit
- Near Harrisonburg Transit Bus Stop
- personal driveway
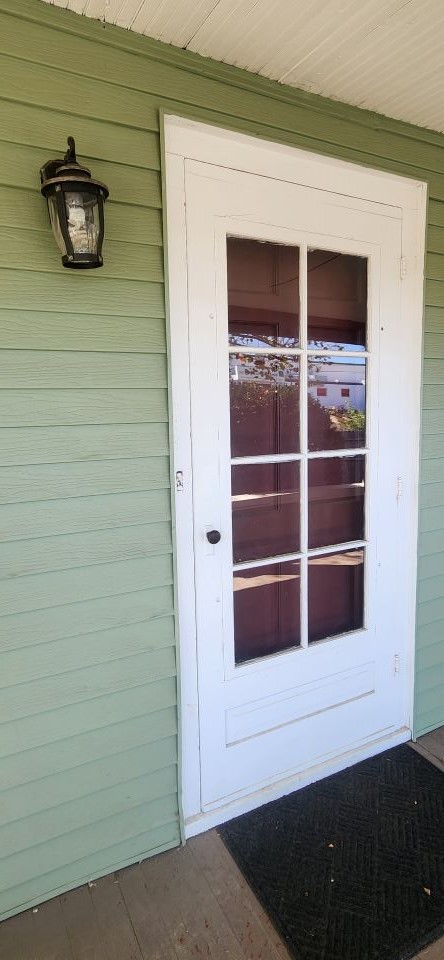
- Deadbolt Front Door
- Washer/DryerPets
- Microwave
- Air Conditioning
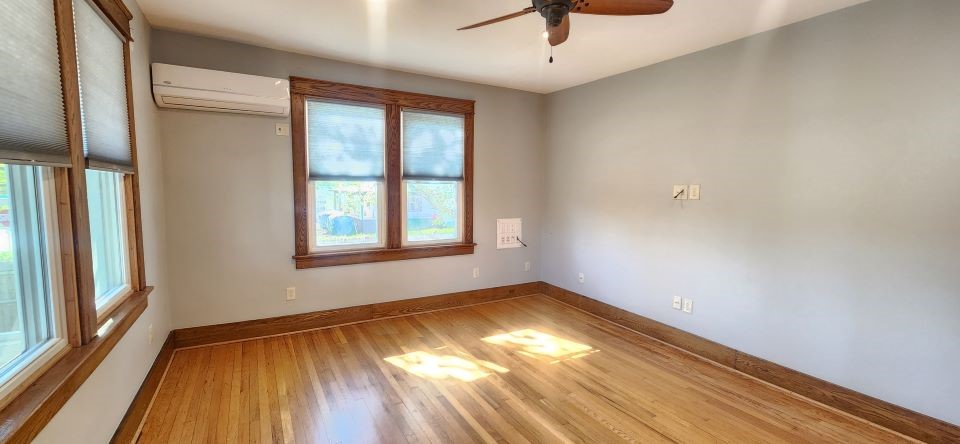
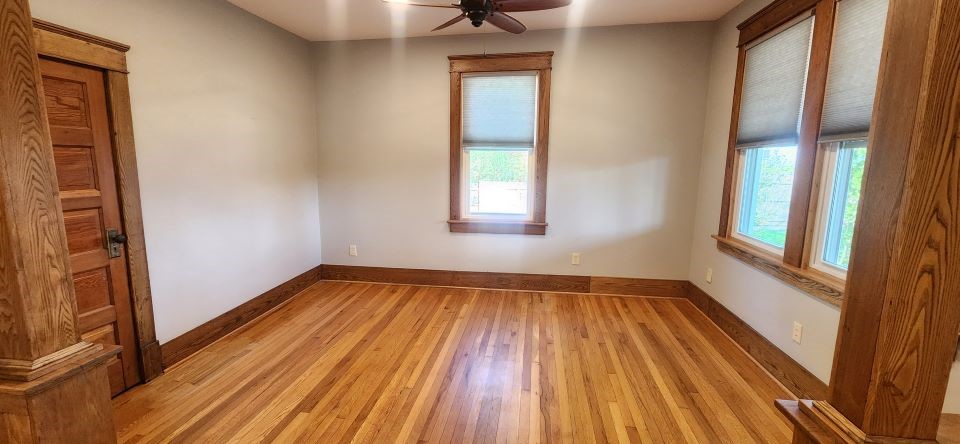
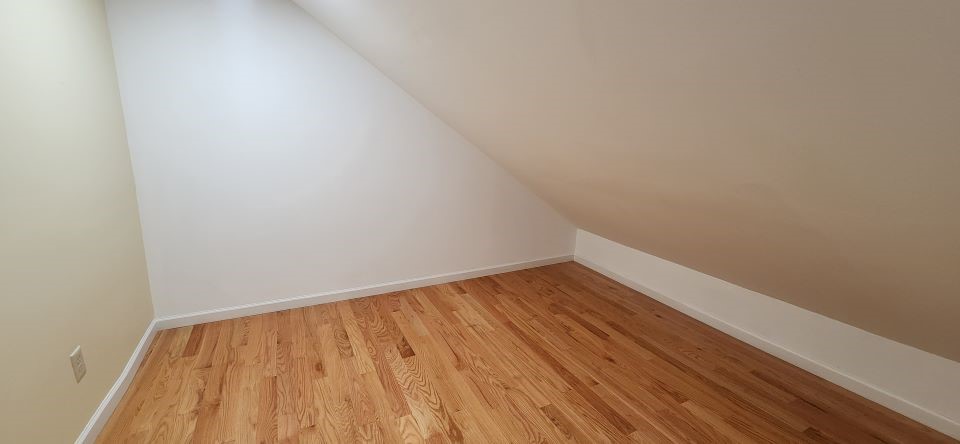
- Hardwood
- Granite Counters
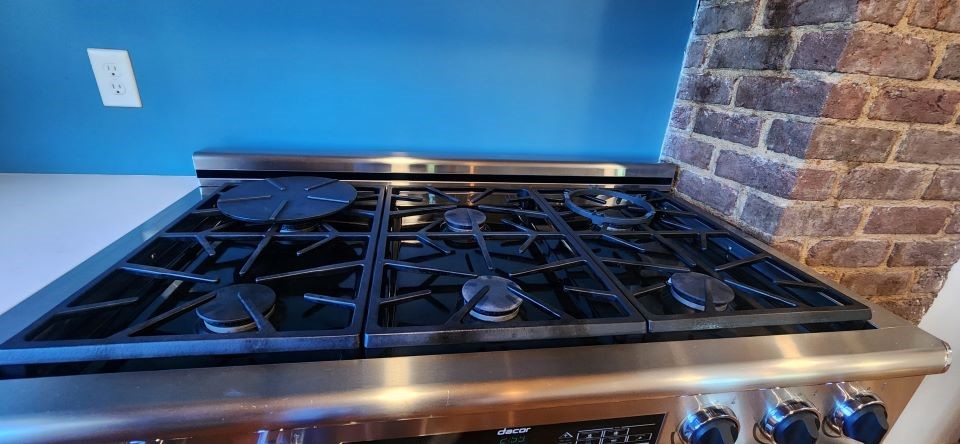
- Stainless Steel Appliances
- Dining Room
- Second Floor
- Alarm System
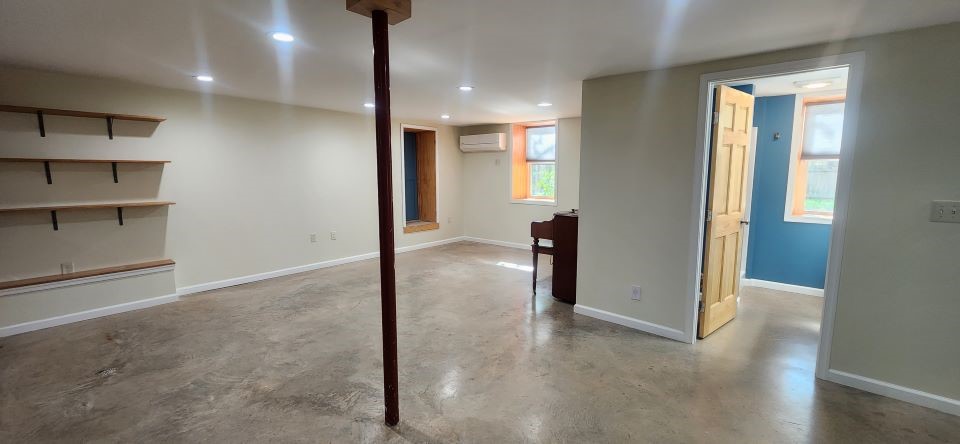
- Basement
- Garden Space
- Fence
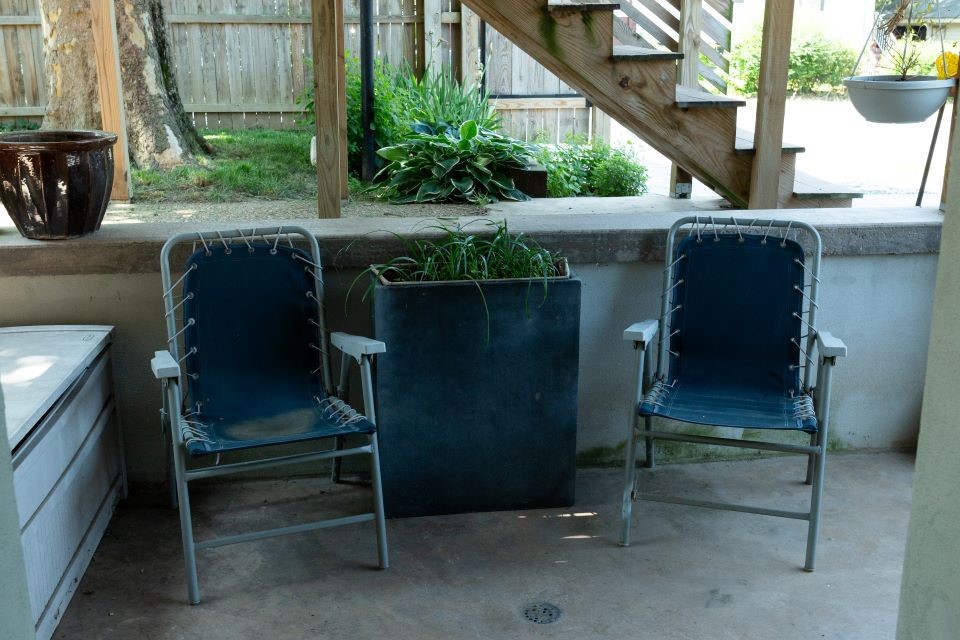
- Patio
- Dishwasher
- Garbage Disposal
- Icemaker
- Deck
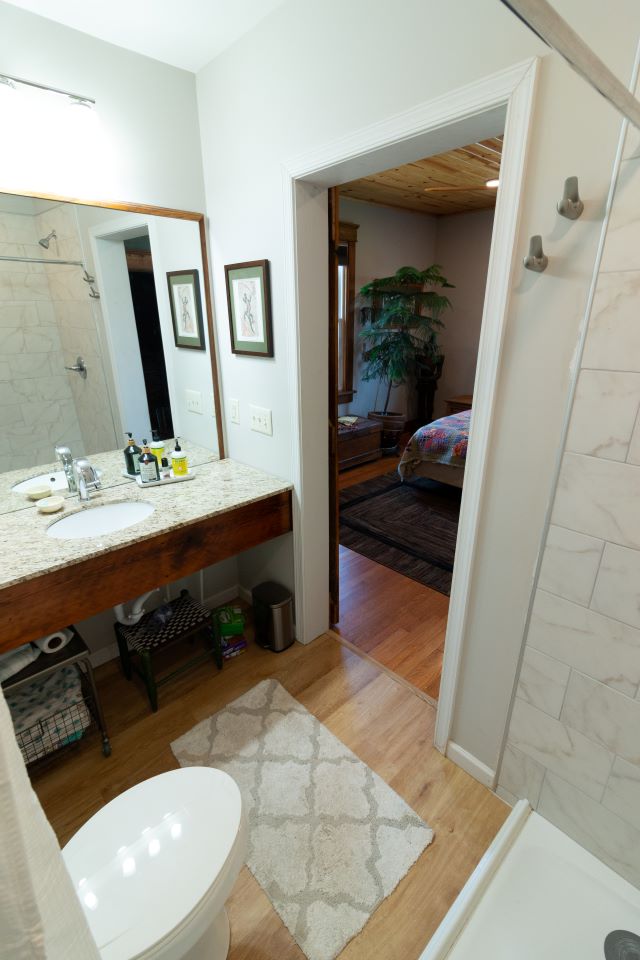
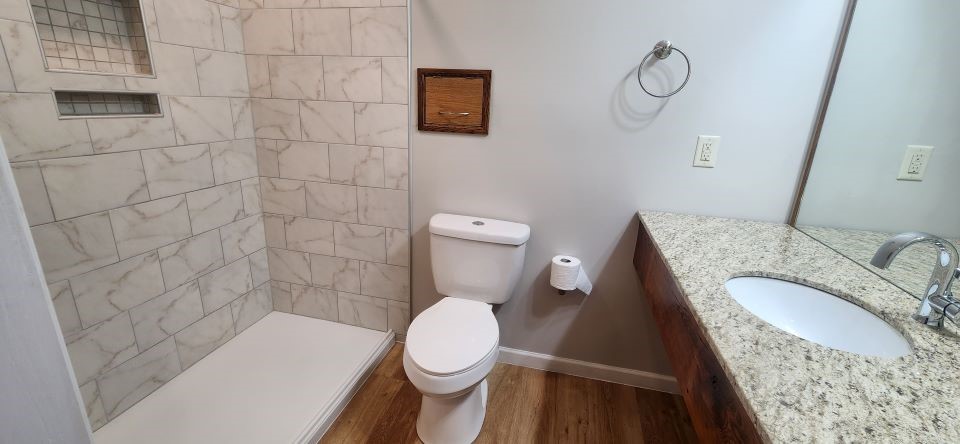
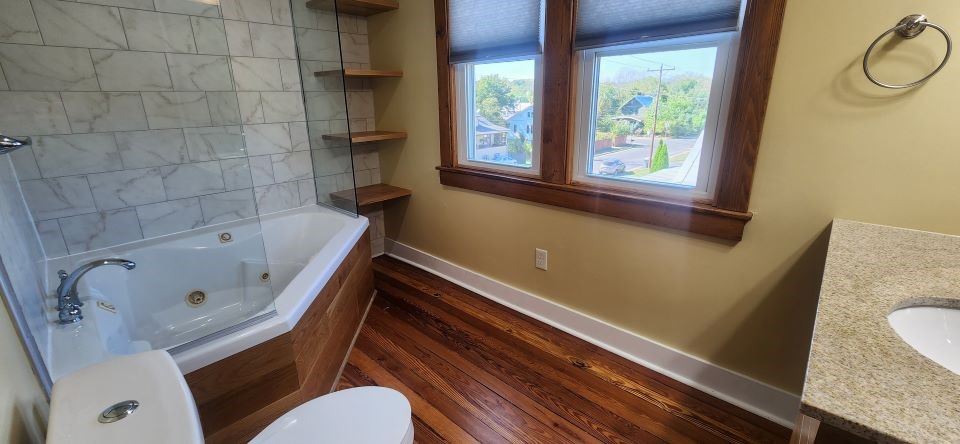
- Master Bathroom
- Wireless Internet
- Ceiling Fans
- Central AC
- High Ceilings
- Recessed Lighting
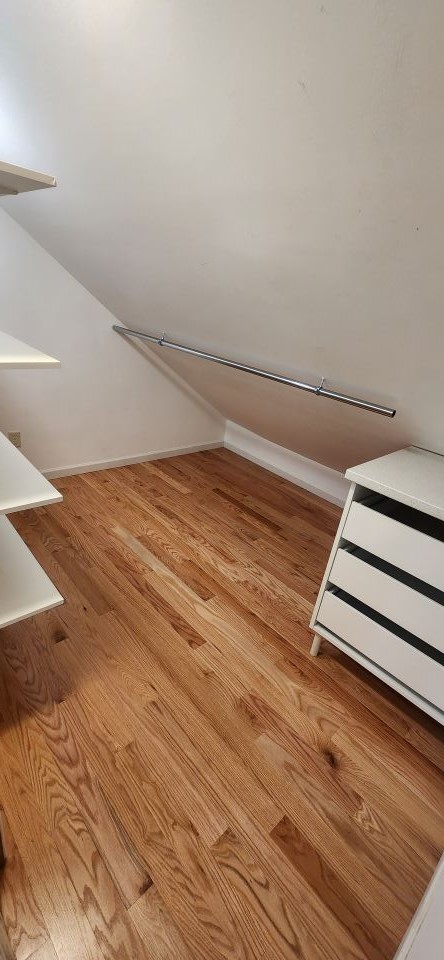
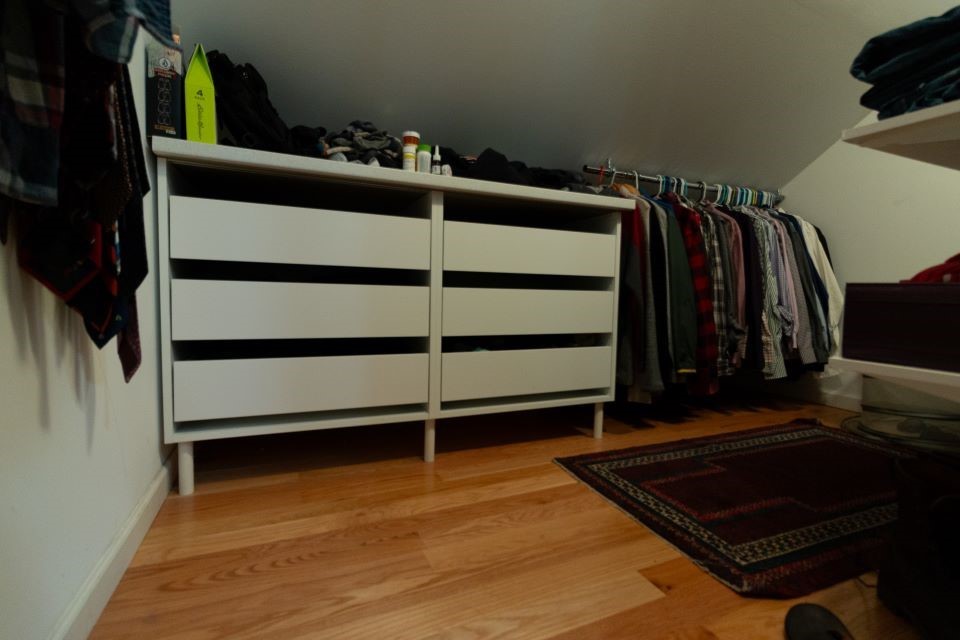
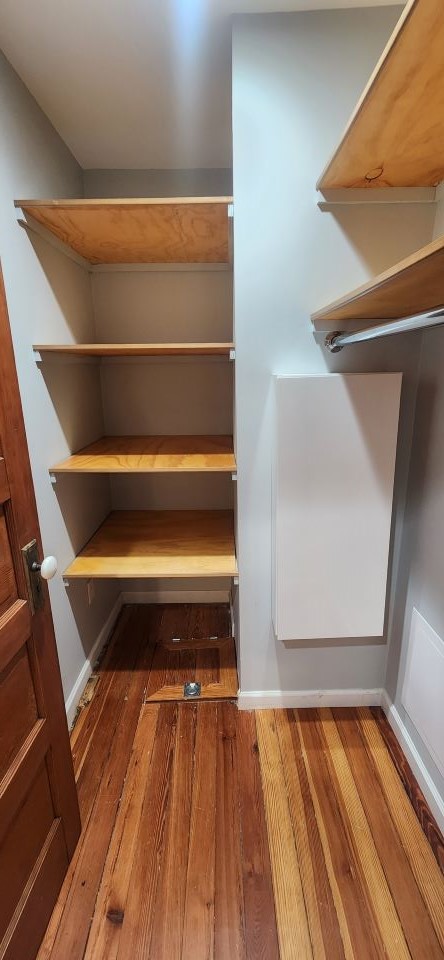
- Oversized Closets
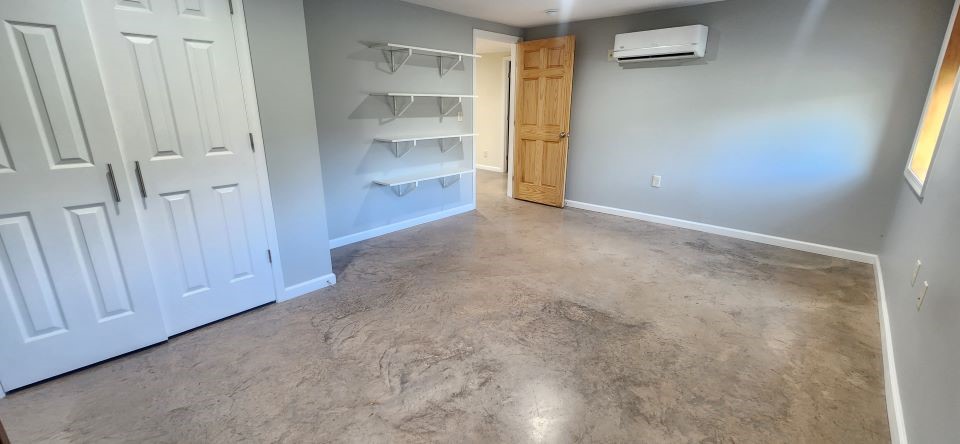
- High-efficiency mini-splits
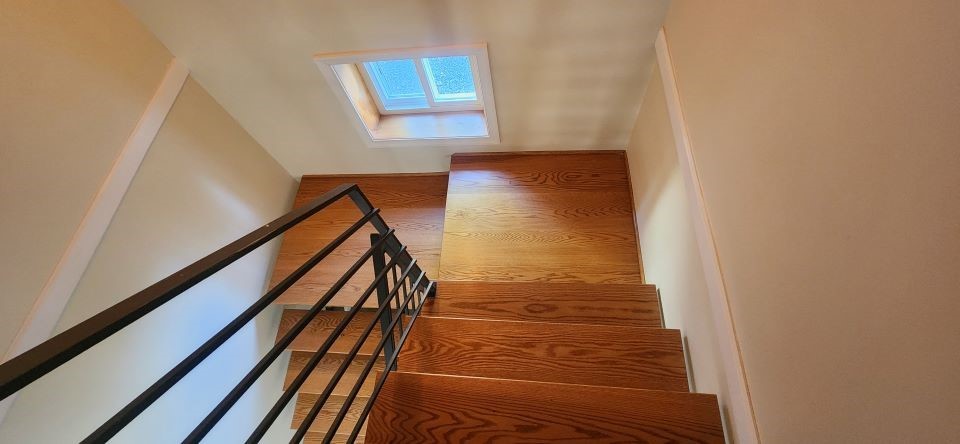
- Skylight
- LED Lighting
- Deck/Patio Facing Direction-East
- Deck/Patio Facing Direction-West


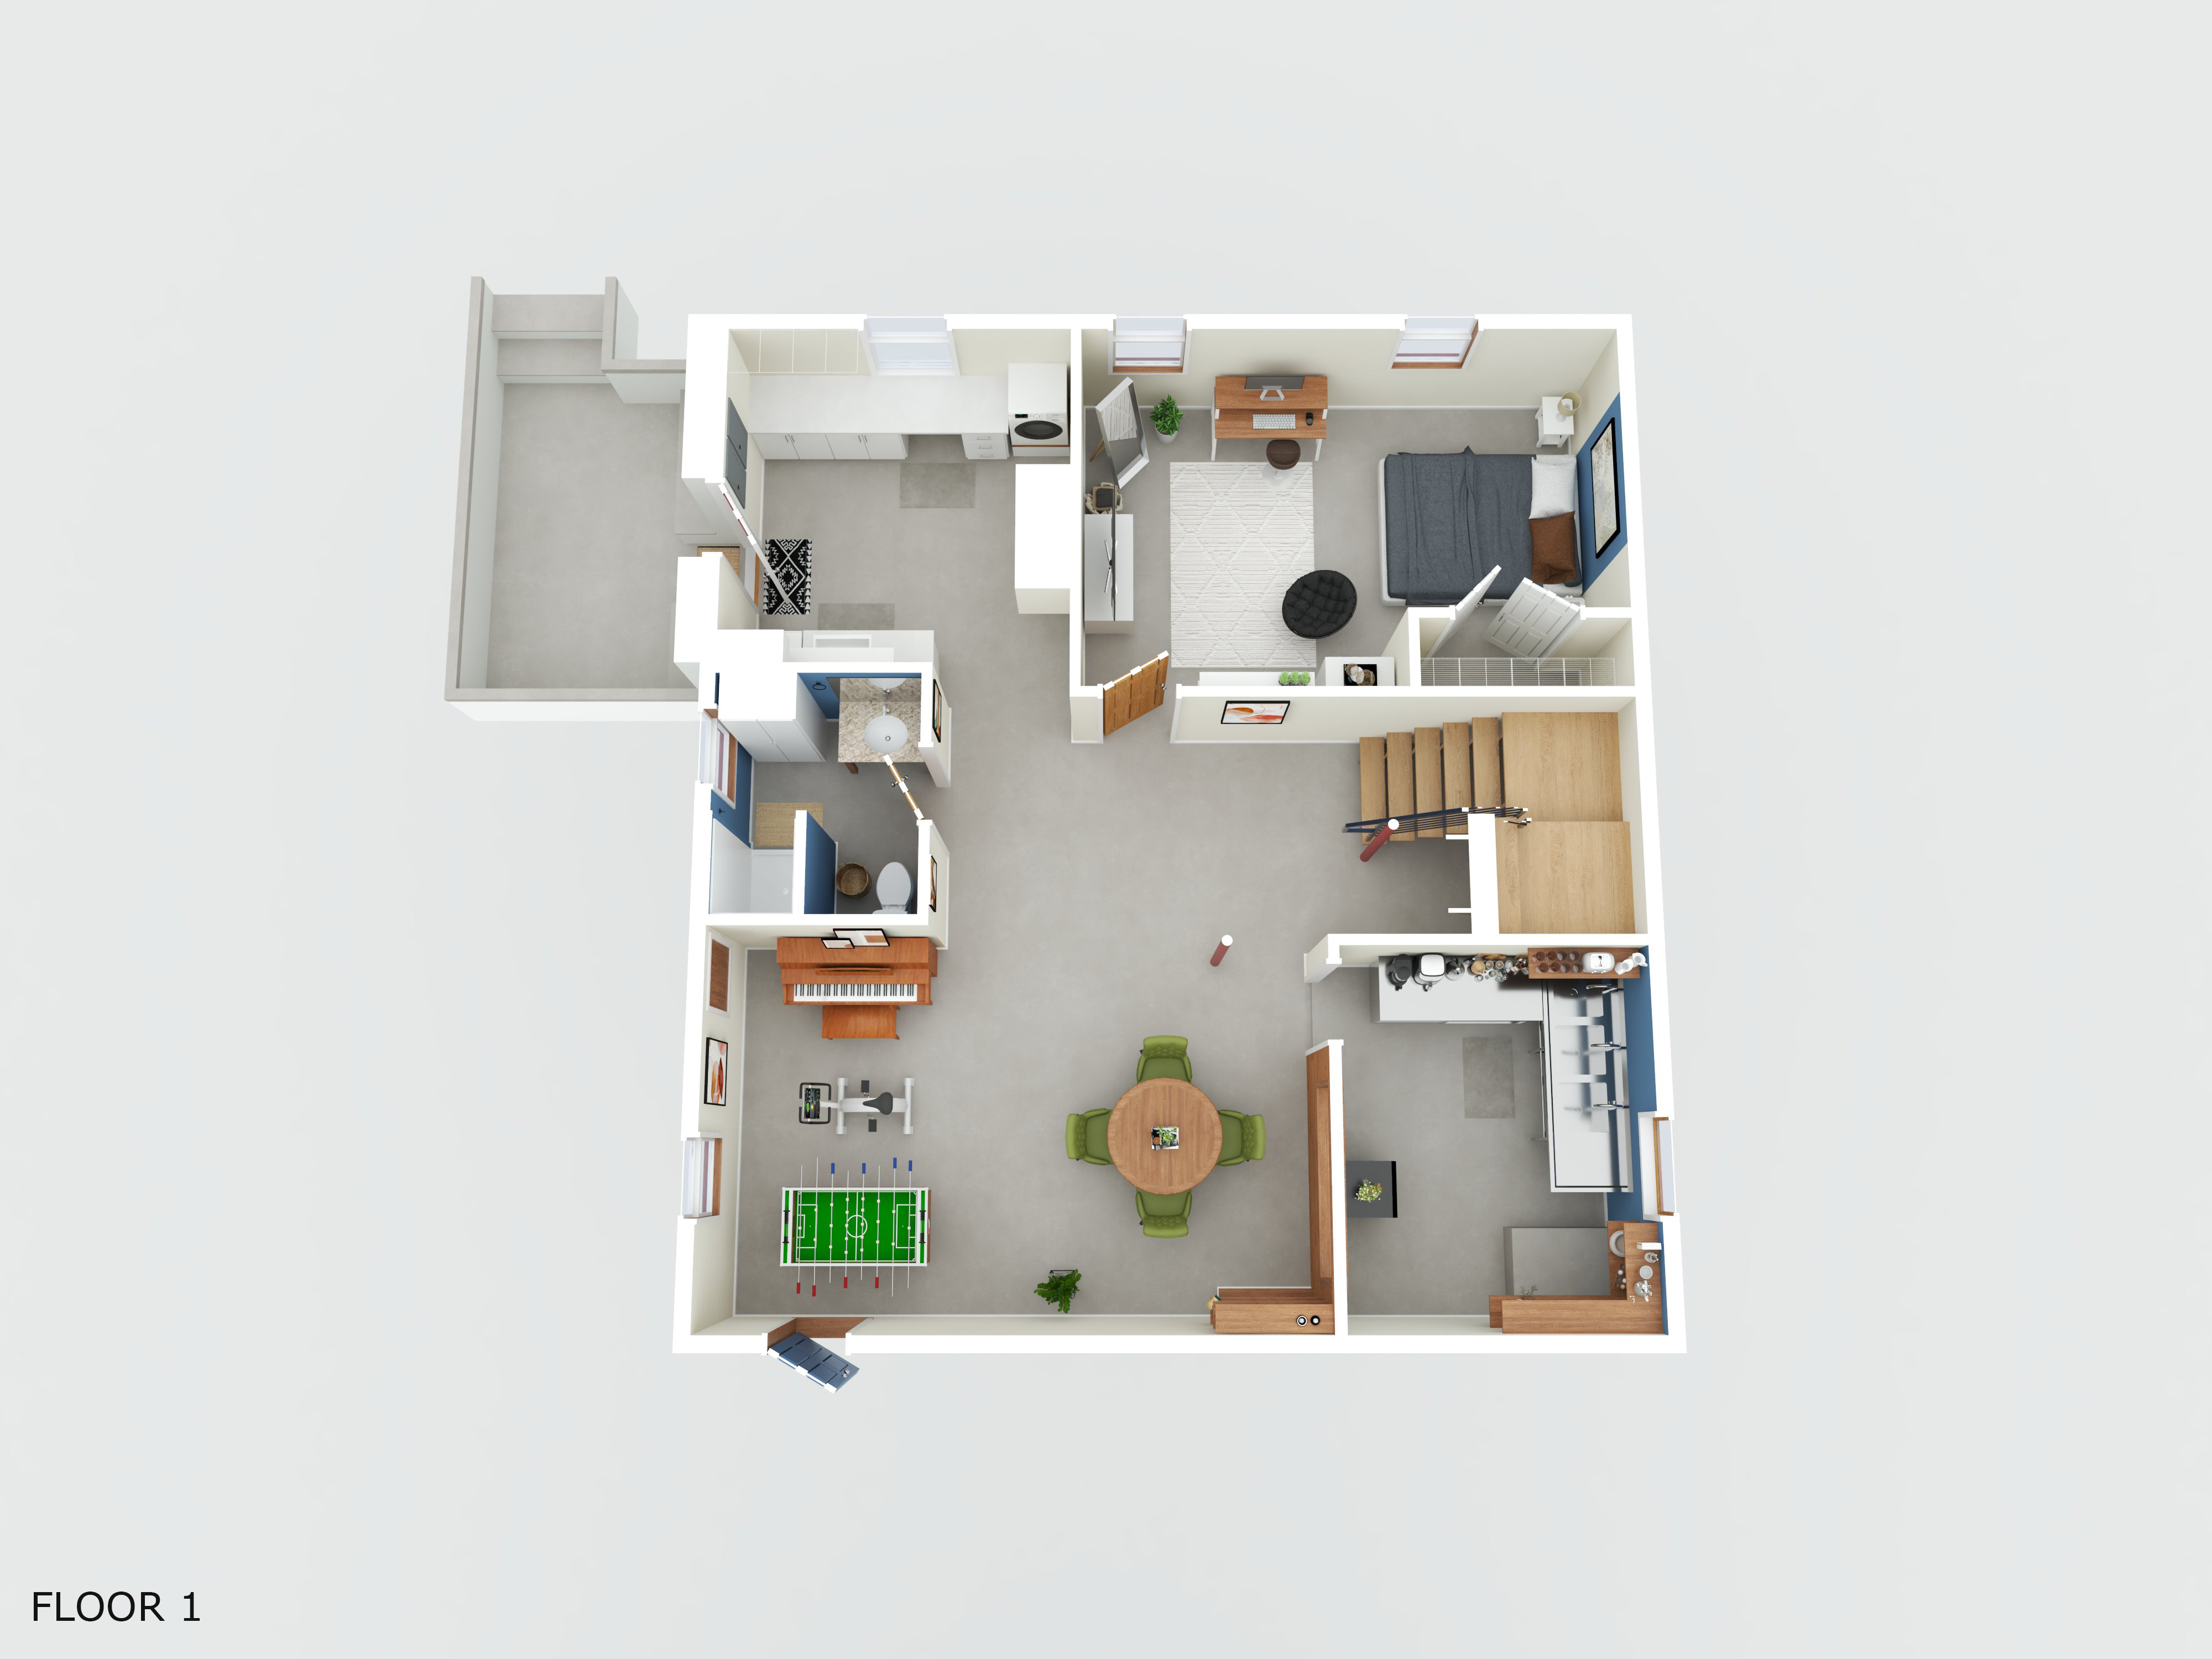

Floor plans are a fantastic way to visualize the potential of a space! This plan is for illustrative purposes only. Measurements of doors, windows, rooms, and any other item are approximate, actual may vary.
While every attempt has been made to ensure the accuracy of the floor plan shown here, slight variations or differences in layout may occur. Unit layouts may be a mirror image of the floor plan displayed. No responsibility is taken for any error, omission, or misstatement. Please reach out to us with any questions, or to schedule to view the unit in person!
Know It All
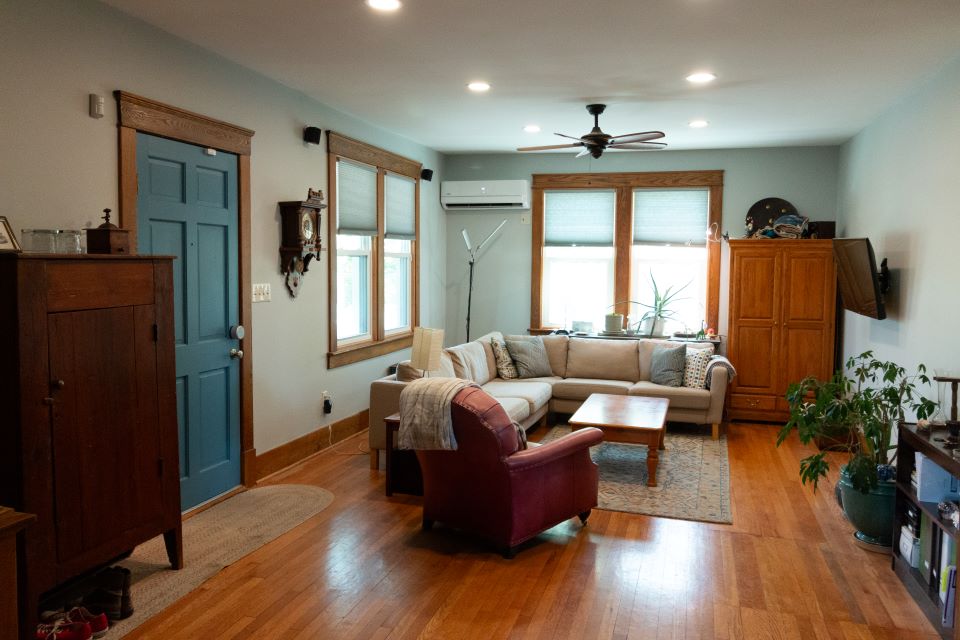
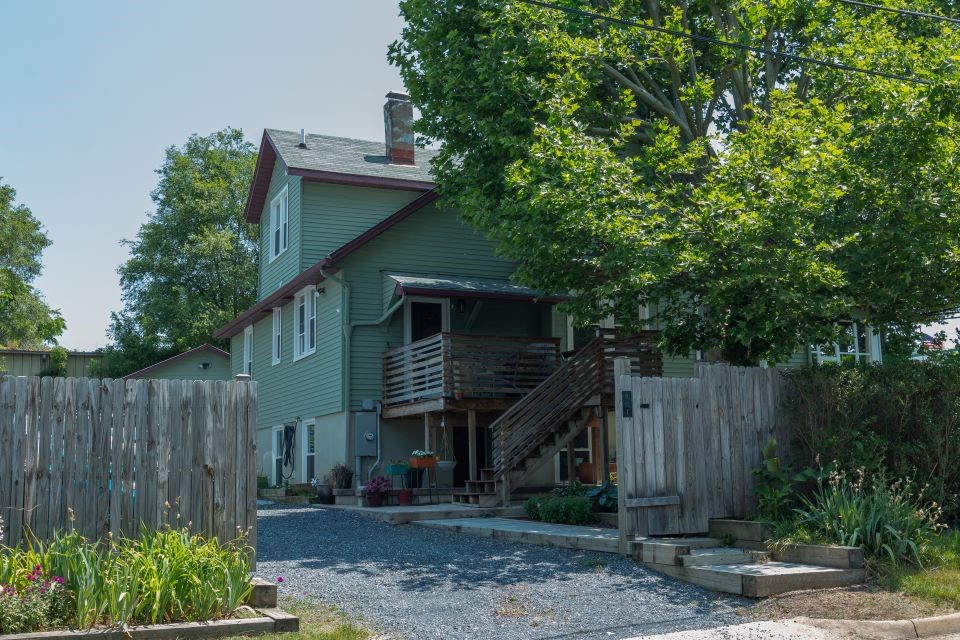
Welcome to your urban sanctuary in the heart of downtown! This meticulously designed and thoughtfully appointed residence offers the epitome of city living, convenience, and a vibrant lifestyle that comes with downtown living.
Nestled in the heart of Harrisonburg’s bustling downtown district, this house offers unparalleled access to the city’s finest dining, shopping, entertainment, and cultural attractions. Imagine being within walking distance of 5-star restaurants, theaters, art galleries, and nightlife!
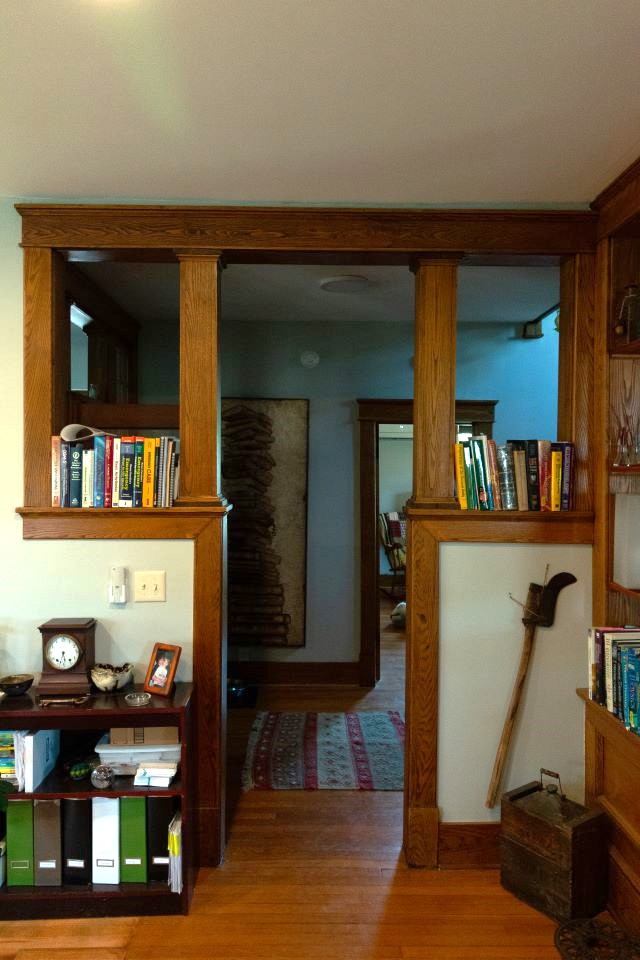
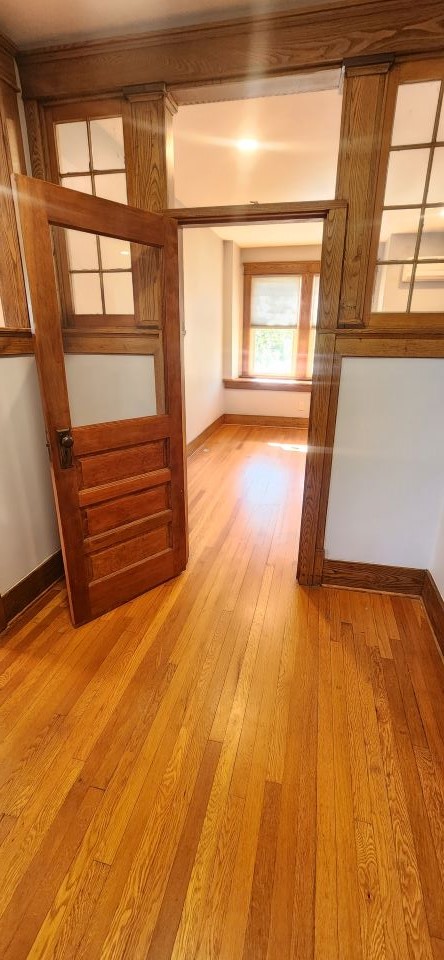
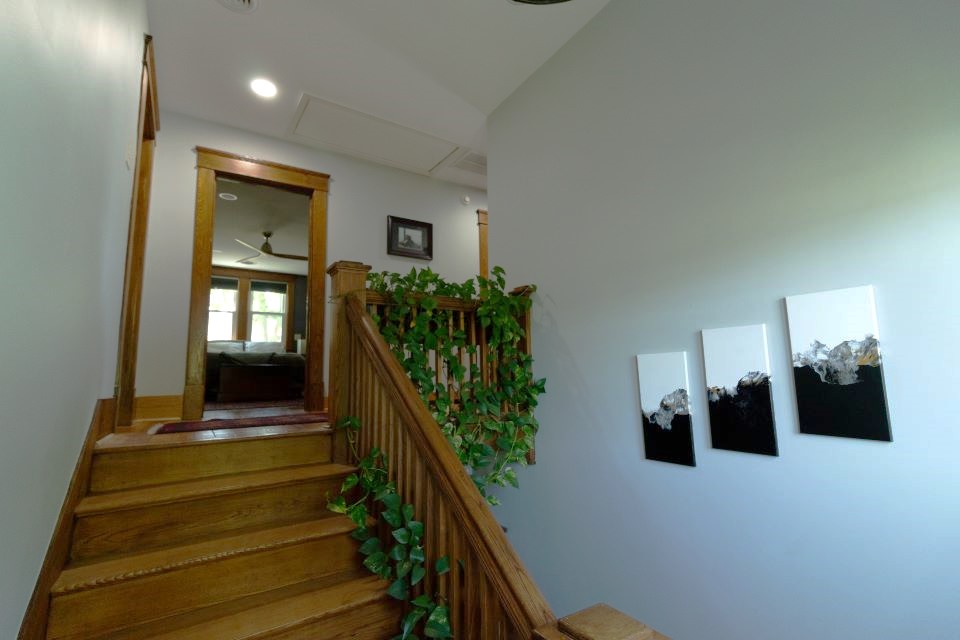
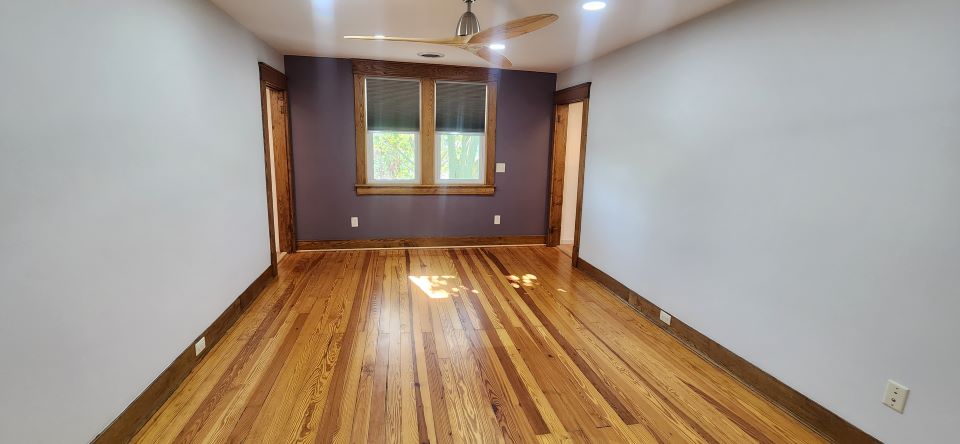
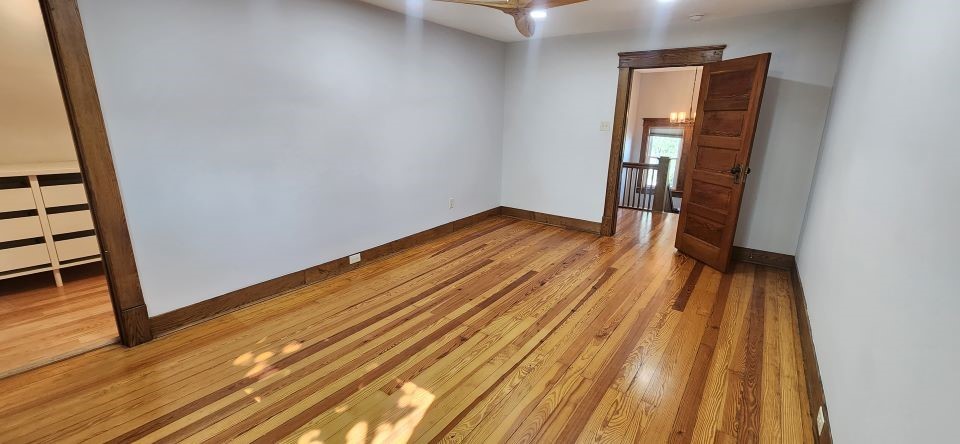
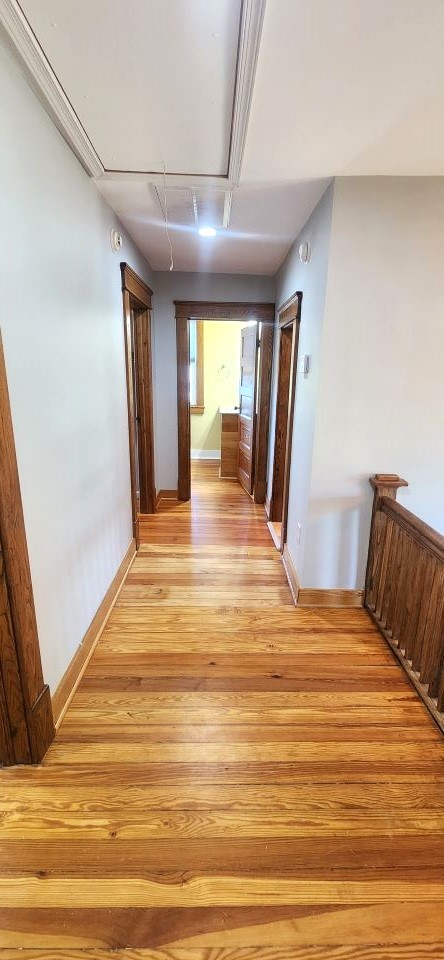
Step into old world charm with some contemporary flair in this well-appointed residence. High ceilings and expansive windows create an inviting and airy atmosphere, while original wood and fixtures provide a touch of luxury throughout.
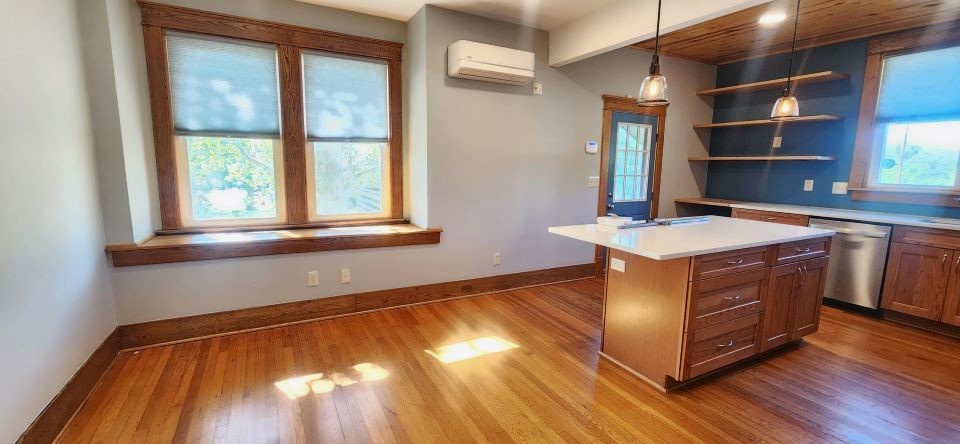
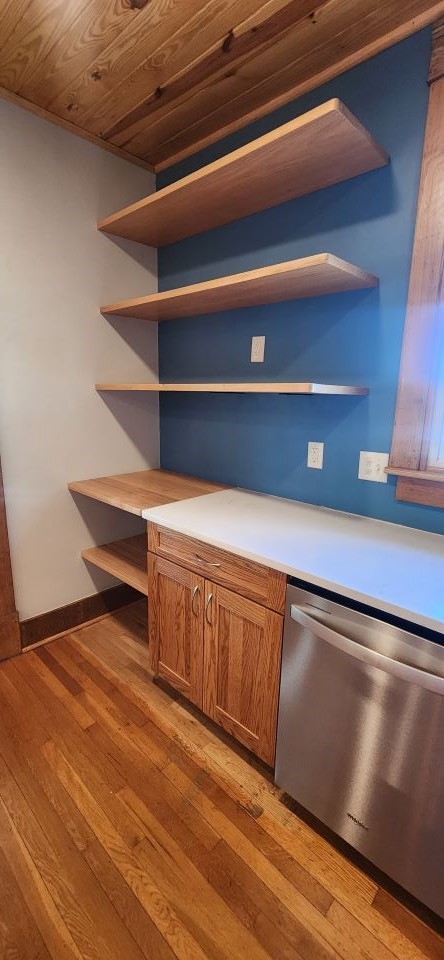
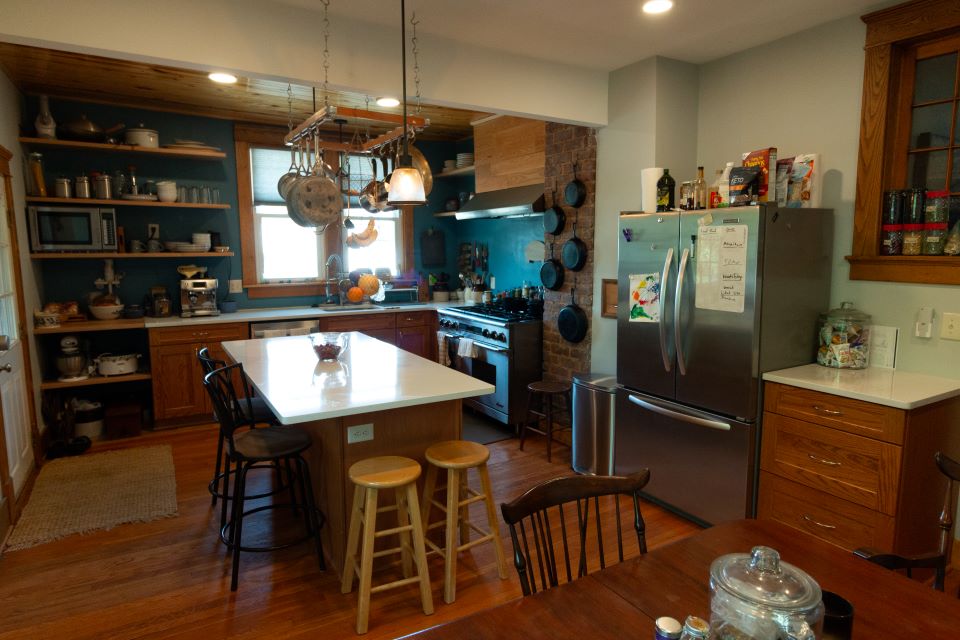
The gourmet kitchen is a culinary enthusiast’s dream, featuring stainless steel appliances, sleek countertops, ample storage, and a center island perfect for entertaining. Cooking here will be a delight, whether it’s for a quiet dinner or a lively gathering of friends and family.
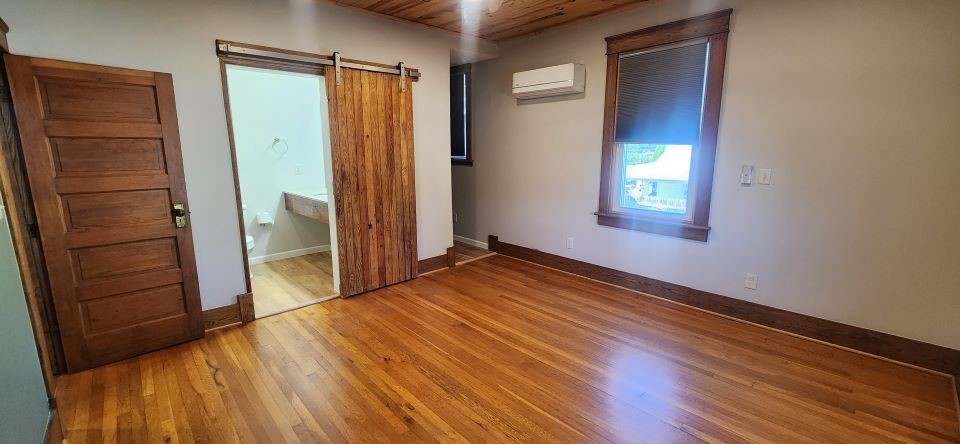
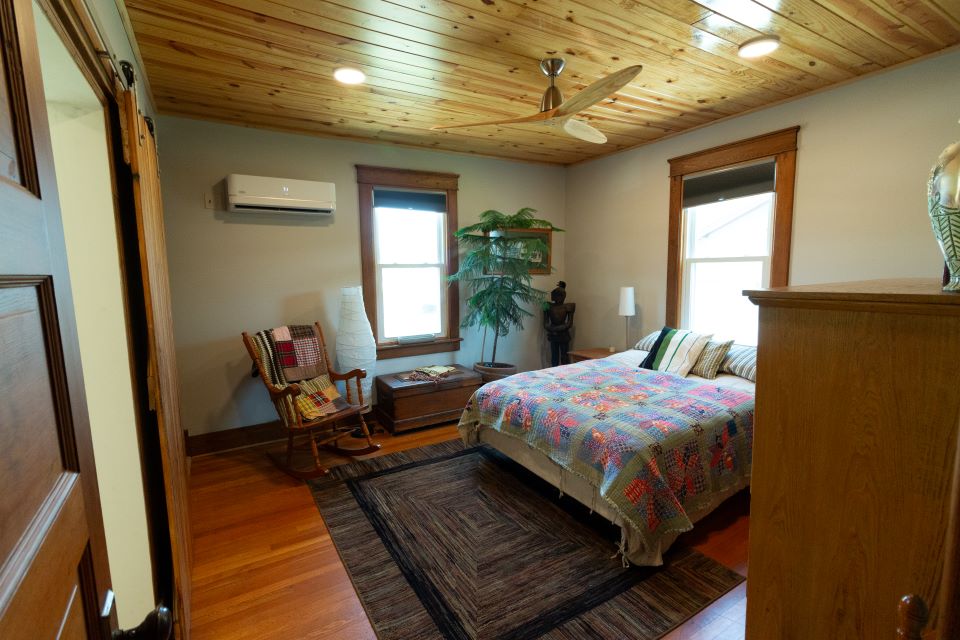
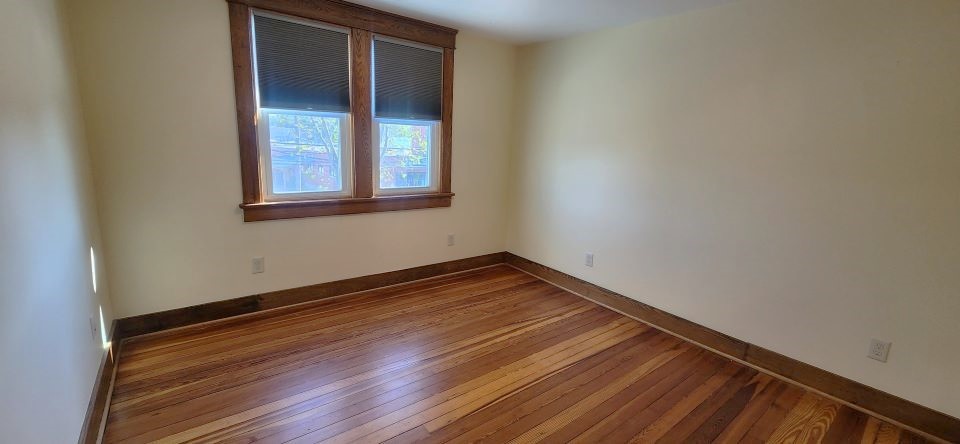
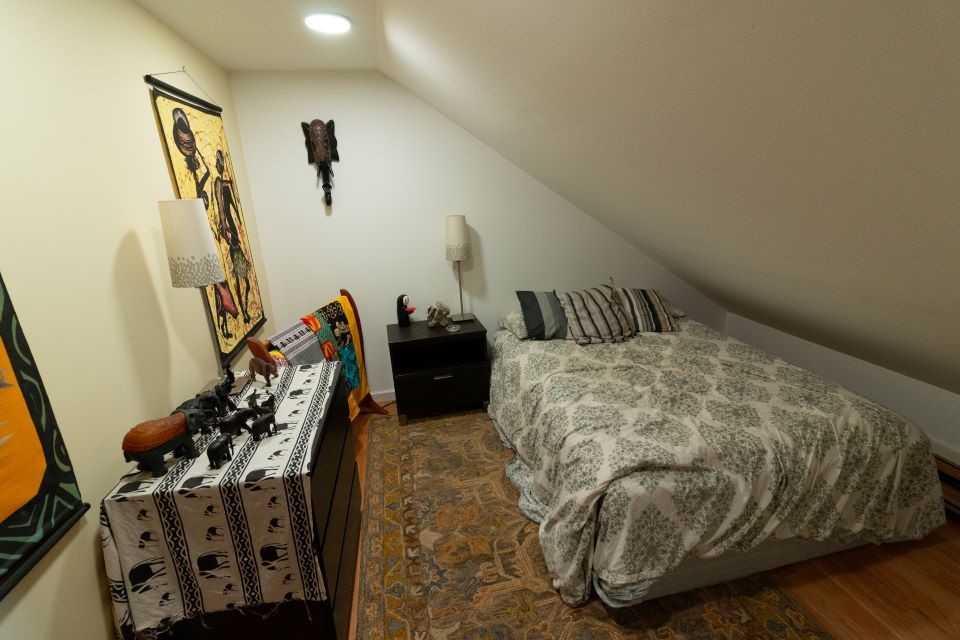
Retreat to your private oasis in the city with spacious bedrooms that offer both comfort and tranquility. Each bedroom is designed with relaxation in mind, featuring generous closet space and large windows that flood the rooms with natural light.
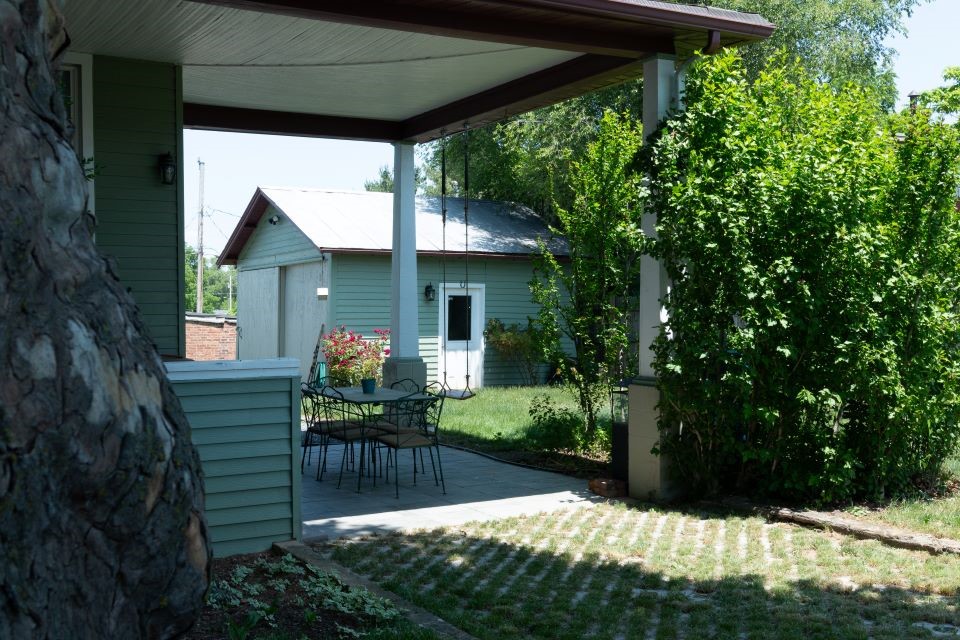
Unwind and soak in the city’s energy from your private outdoor space. Whether it’s a cozy morning coffee or an evening under the stars, the outdoor area is a perfect extension of your living space, ideal for both relaxation and entertainment.
This residence offers the convenience of city living with dedicated parking, ensuring that you always have a secure place for your vehicle. Plus, the proximity to public transportation makes commuting a breeze.
This house has been meticulously maintained, ensuring that it is move-in ready. It’s not just a home; it’s a lifestyle waiting for you.
- fenced yard
- hardwood floors
- laundry chute
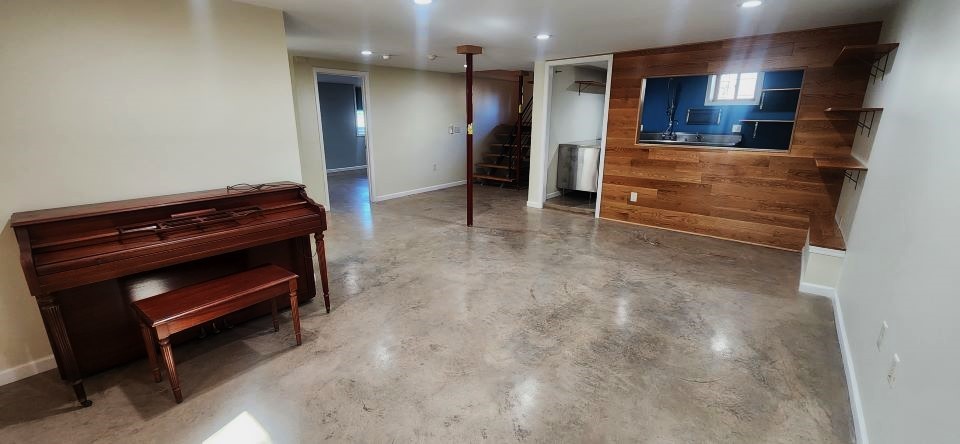
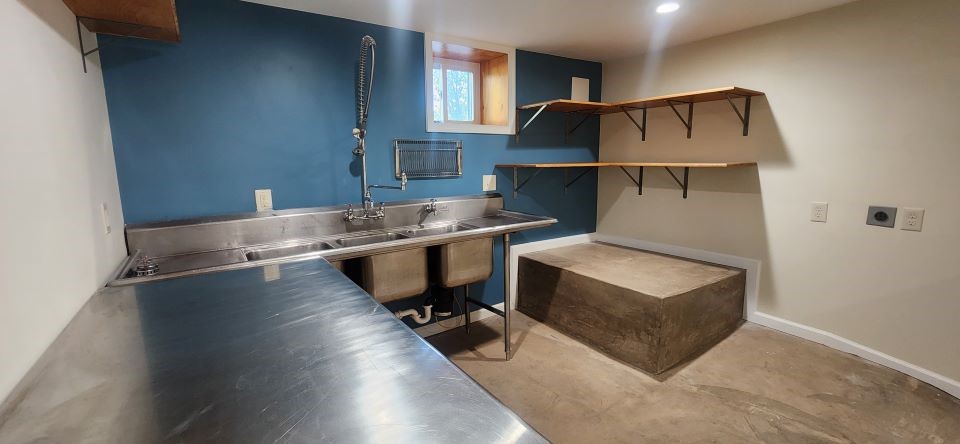
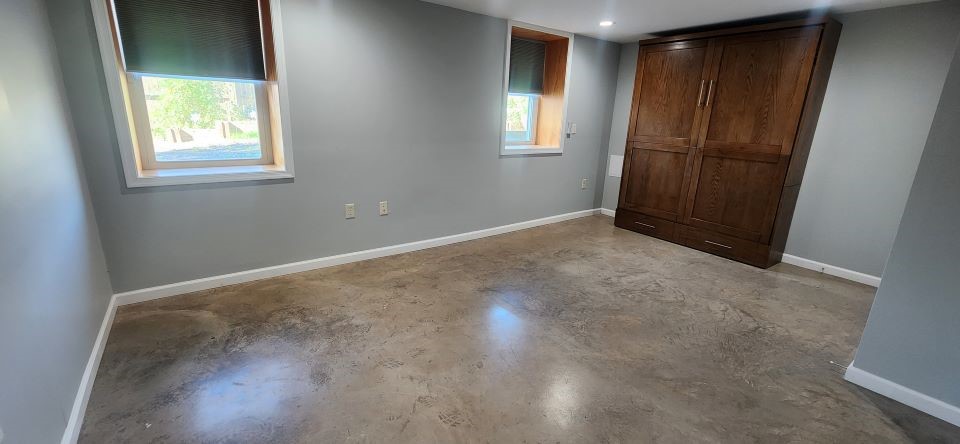
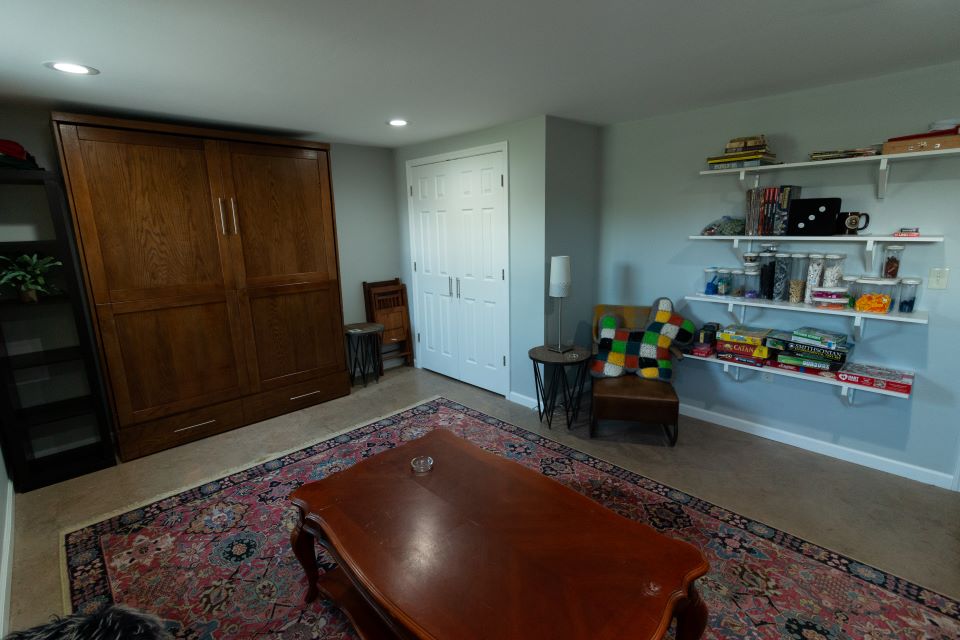
- finished basement
- gourmet kitchen
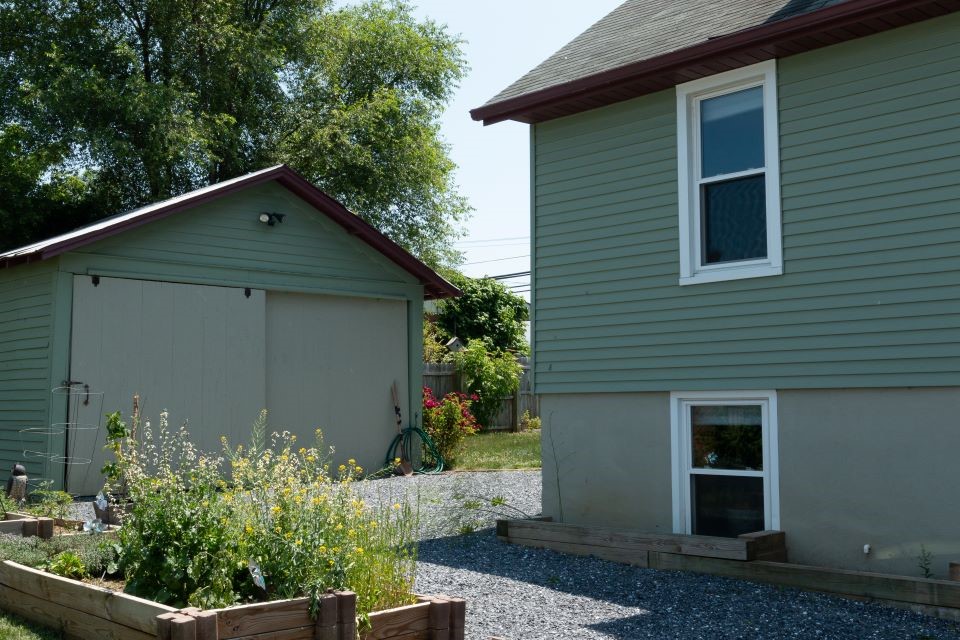
- established garden
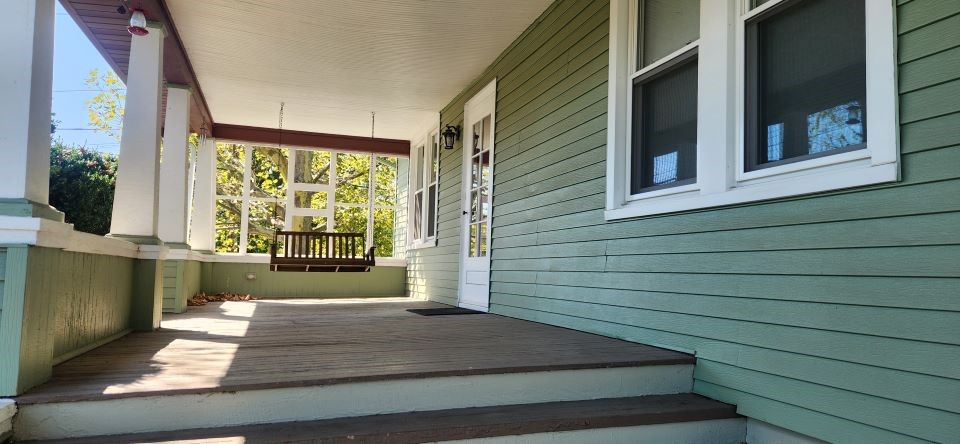
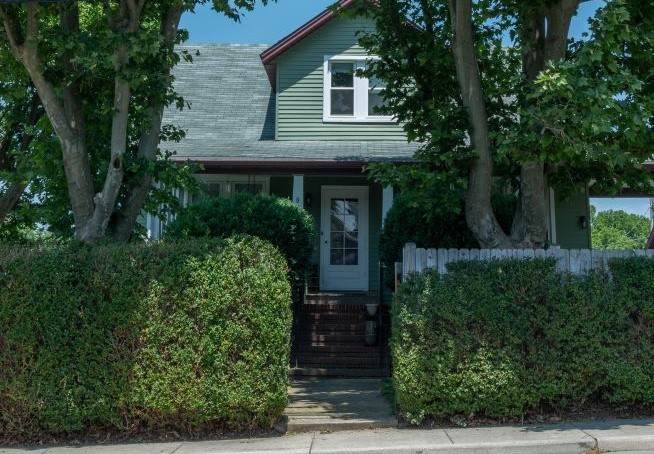
- front porch
- large closets
- freshly painted
- off-street parking
| Company Name | Phone | Address | Utilities |
| Harrisonburg Electric Commission | 540-434-5361 | 89 W Bruce Street, Harrisonburg Harrisonburg, VA 22801 | Electric |
| Harrisonburg Water & Sewer | 540-434-9959 | 2155 Beery Road Harrisonburg, VA 22801 | Water |
| Harrisonburg Trash | 540-434-5928 | Trash |
Lease and Pricing Information
Matchbox Realty strives to provide clear upfront pricing. The amounts below identify recurring monthly charges, deposits, and one-time fees commonly associated with this rental. Additional optional charges and utility consumption charges may apply depending on resident choices and property-specific services.
Lease Term:06/03/2027 - 05/23/2028
| Charge | Amount for this rental | Per-bedroom equivalent* |
|---|---|---|
| Monthly Base Rent: | ||
| Base rent | $3,200 | $800 |
| Utility submetering fee | $0 | $0 |
| Total fixed monthly charges | $3,200 | $800 |
| Deposit | ||
| Security deposit | $1,700 | $425 |
| One-time fees | ||
| Key fee | $240 | $60 |
*Per-bedroom equivalents are provided for comparison only and are not additional charges.
Additional utility consumption charges may apply.
Optional charges
- Parking: $0 per resident/month
- Pet rent, per approved pet: Small pet $35/month; large pet $50/month
(1). Utilities provided and billed by Landlord are billed monthly by Landlord based on Submetering or Ratio Utility Billing System. A $5/month Monthly Utility Billing Charge applies for each utility bill administration per unit and is added to utility consumption charges billed. Tap here to learn more about utility billing.
(2). Per-bedroom/resident equivalent amounts are provided for convenience only. These amounts are informational calculations, are not additional charges, and are calculated by dividing total lease charges by the number of bedrooms. This listing is leased as a single dwelling unit and is not available for individual bedroom rentals. The total monthly rent is the actual lease rate. Lease terms of 11.5 to 12 months are billed 12 equal monthly charges for payment convenience. Where applicable, parties to a lease may execute individual lease addenda and guaranty agreements, allowing rent and certain charges to be allocated and billed individually; however, such billing arrangements do not create separate bedroom rentals or alter the lease’s status as a single dwelling unit lease. Monthly Base Rent includes Renter Legal Liability Insurance.
(3). Any parking charge shown applies only to residents who elect and are approved for parking accommodations which are not already included in Rent. The absence of a parking charge does not indicate that parking is included, available, or guaranteed. Residents should refer to the Unit listing for parking availability, terms, and restrictions.
(4). Pet Deposits and Fees apply. Some properties do not allow pets. Tap here for more information about pets and other animals, pet fees and pet deposits.
Application, Leasing & Administrative Fees
Lease Processing Fee: $100 per Resident
Tenant Onboarding Fee: $375 per Resident
Tap here for a Summary of Fees and Deposits
